


Old English Hunton
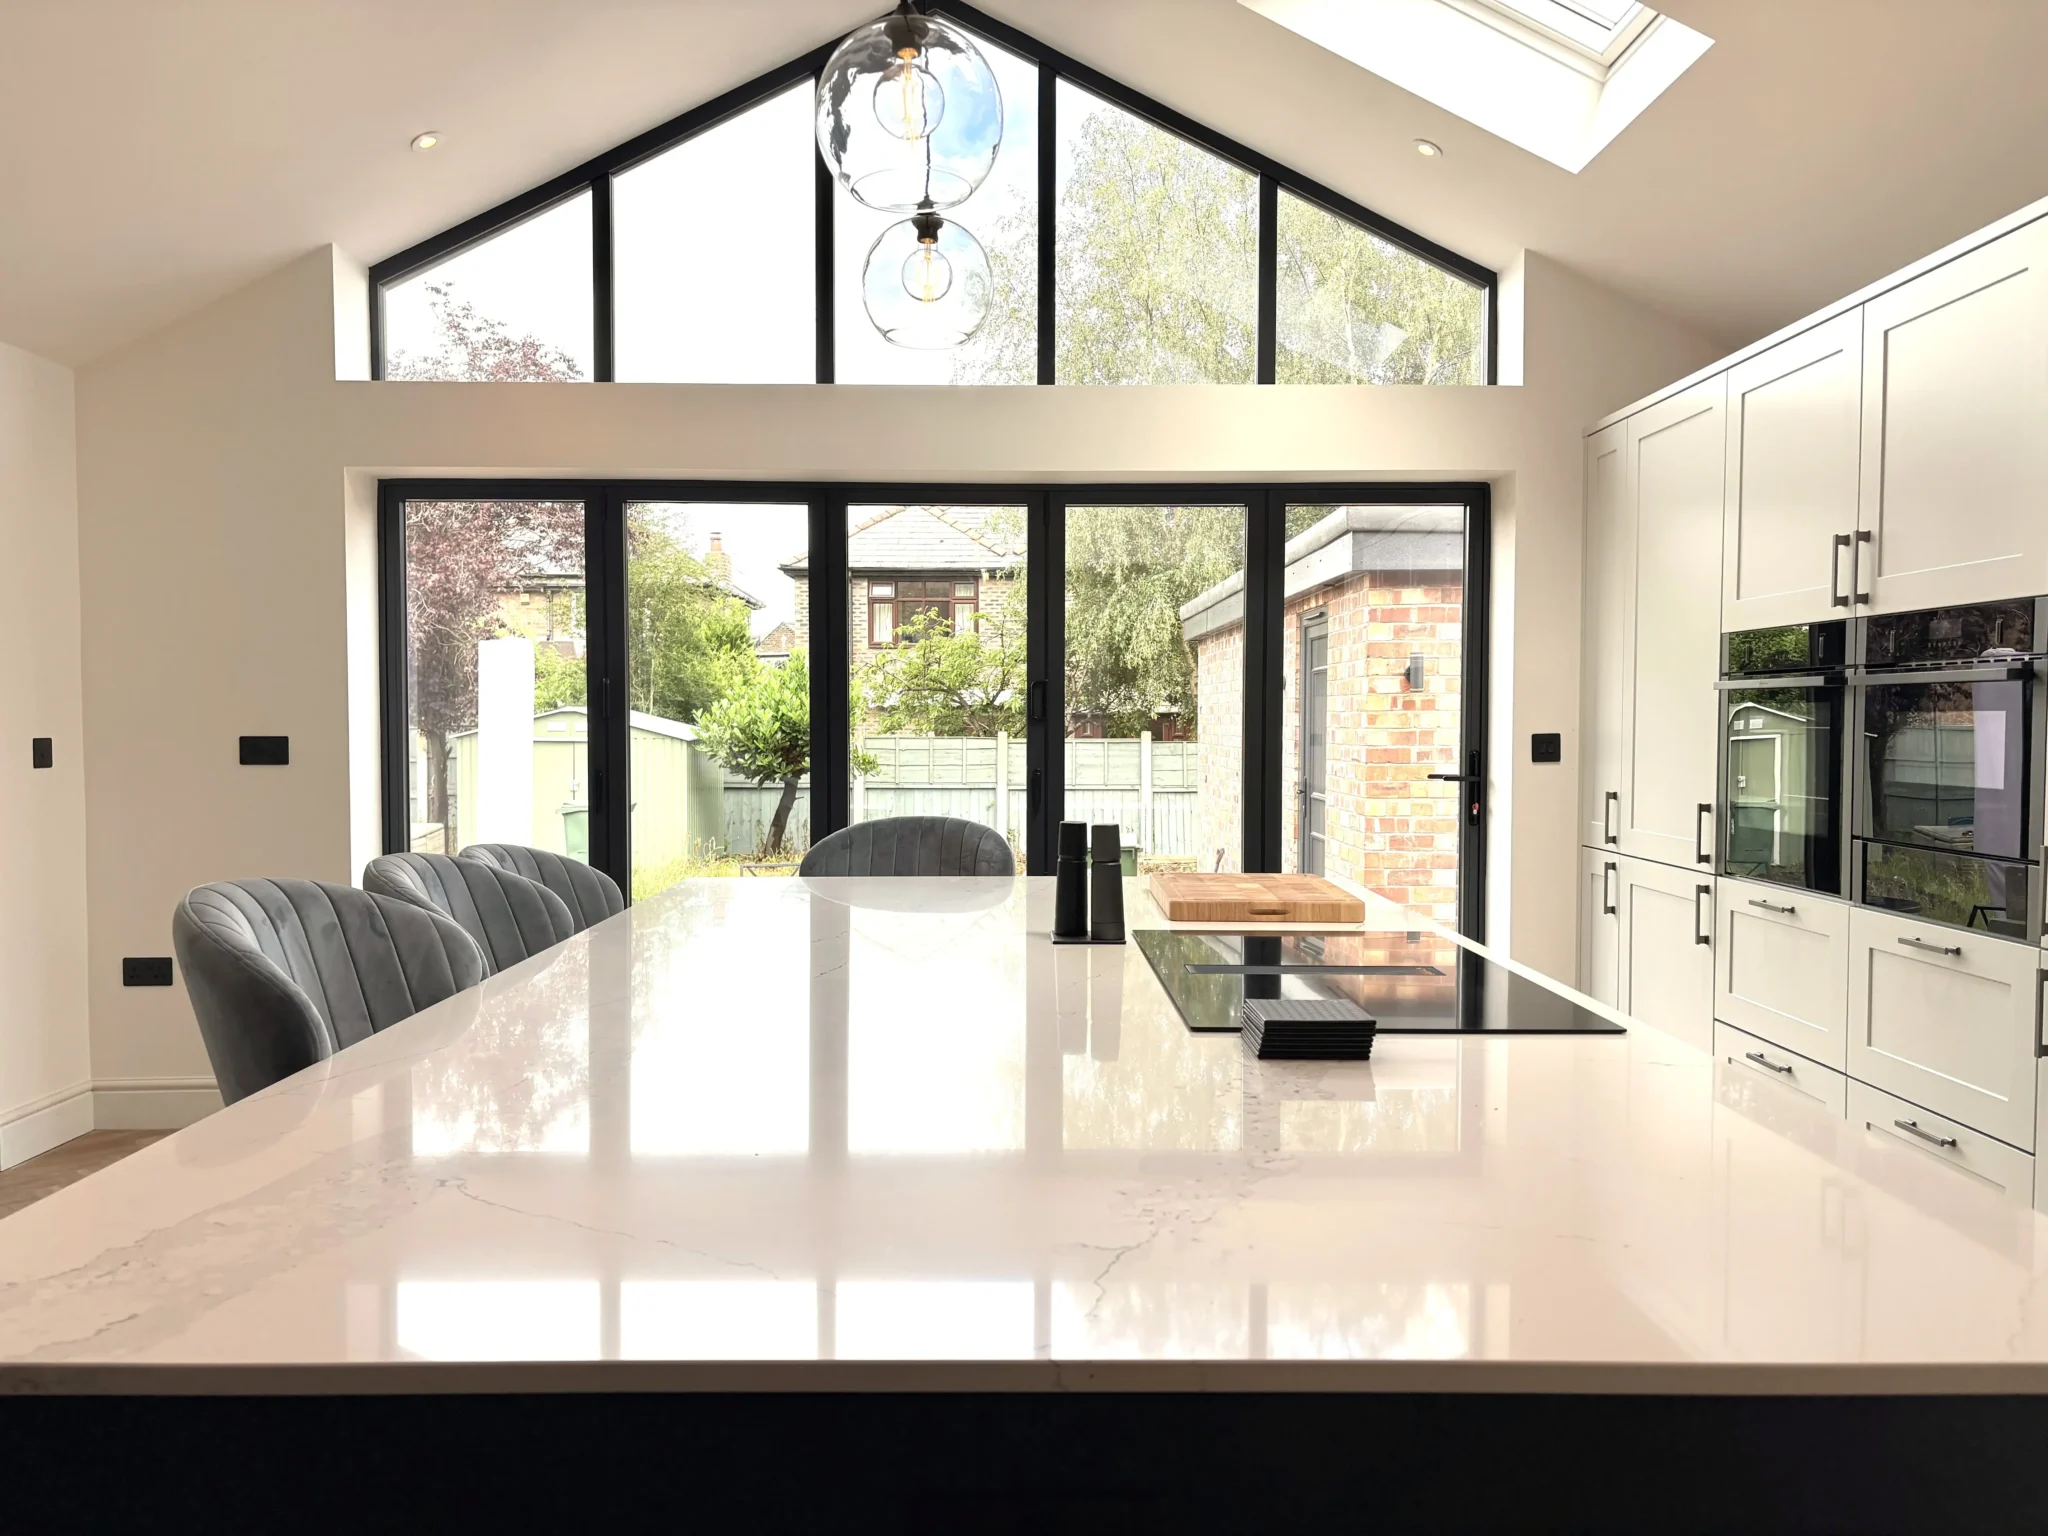
Following an extensive renovation project completed by The Cheshire Building Company we had a huge space to transform into our customers’ dream kitchen which is now open plan to the dining area and family room.
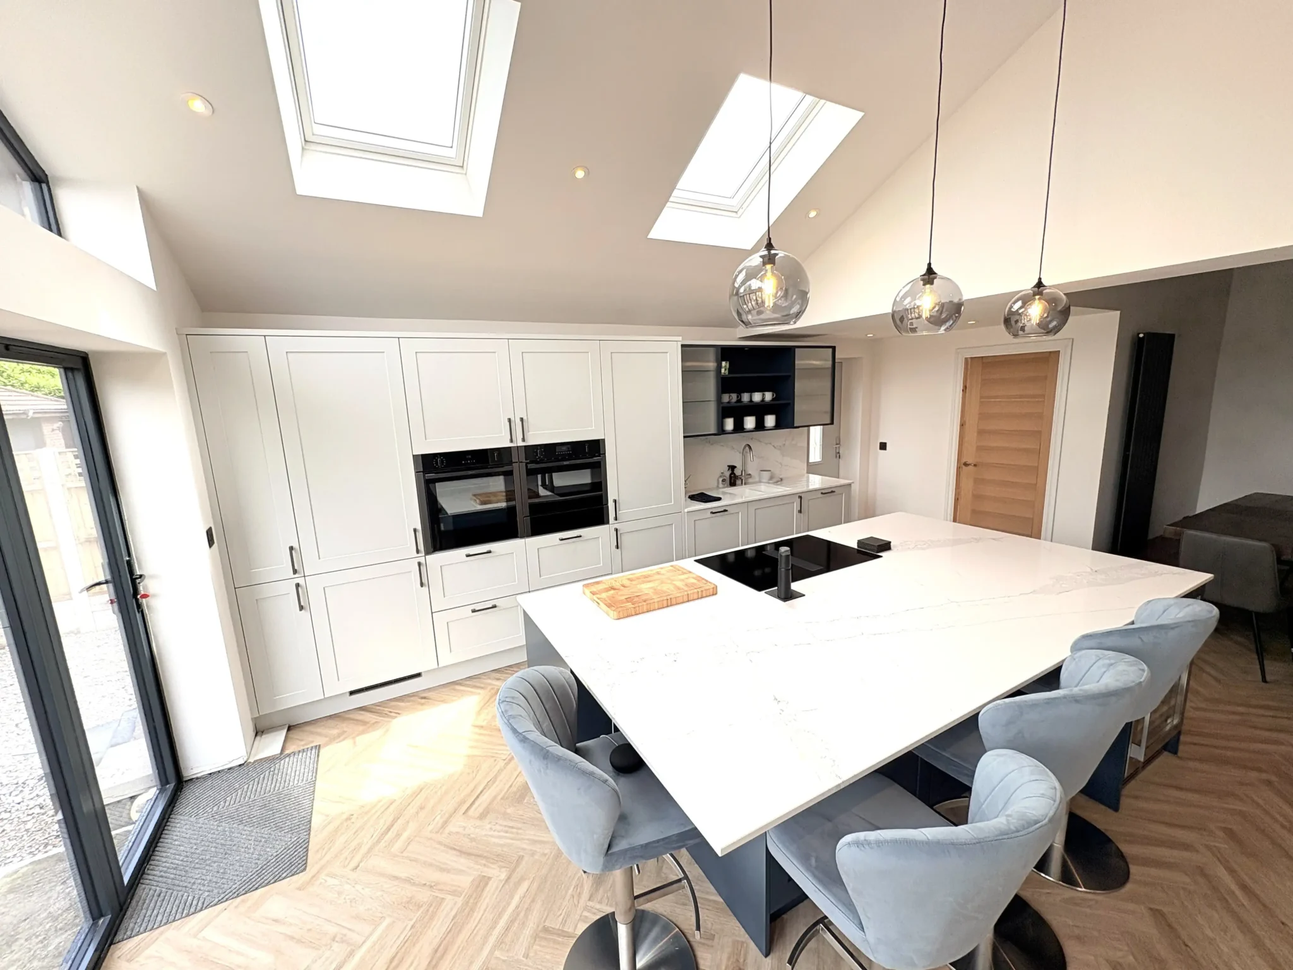
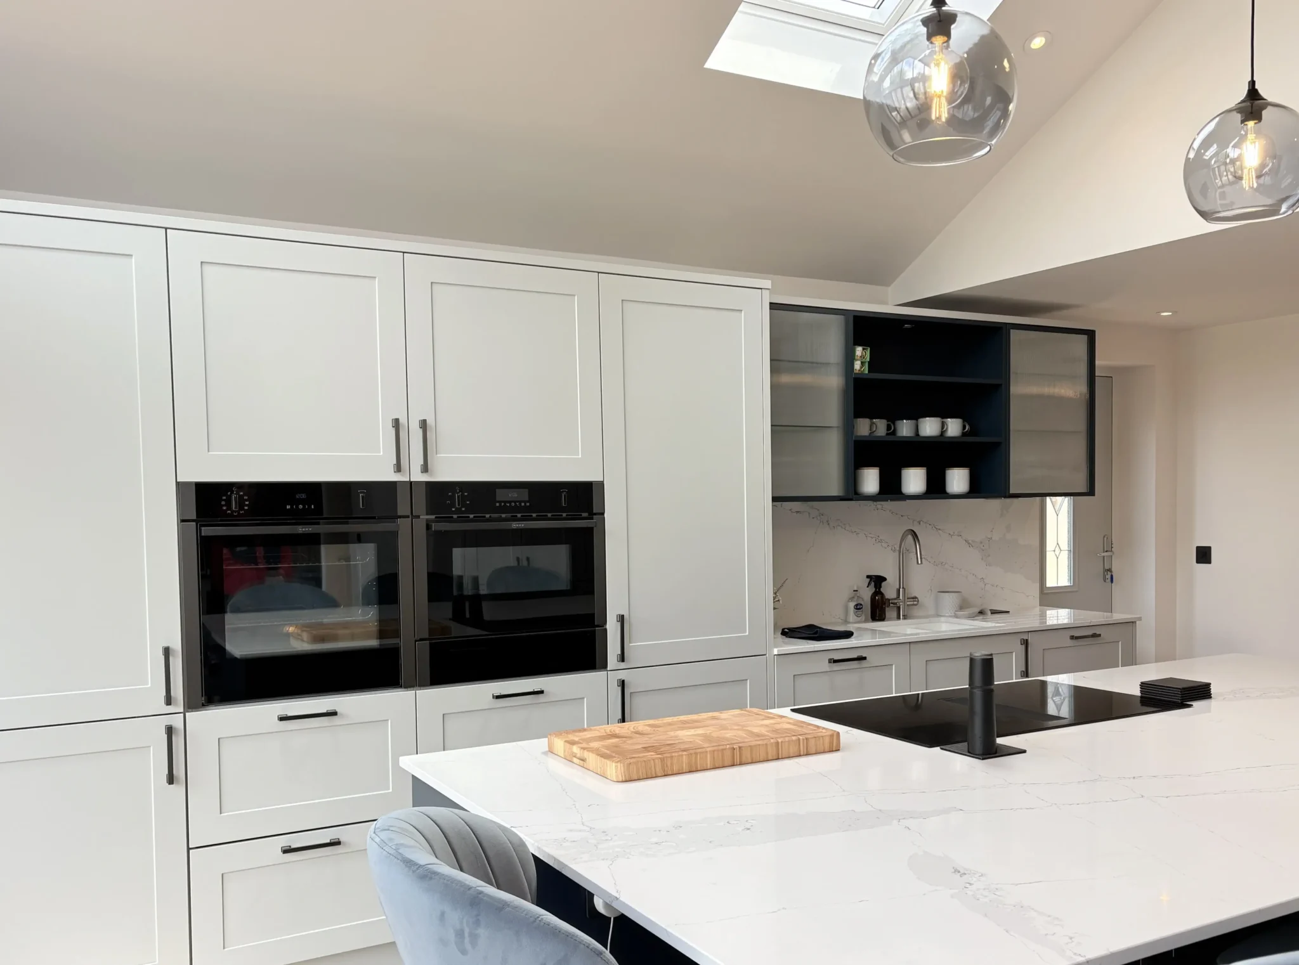
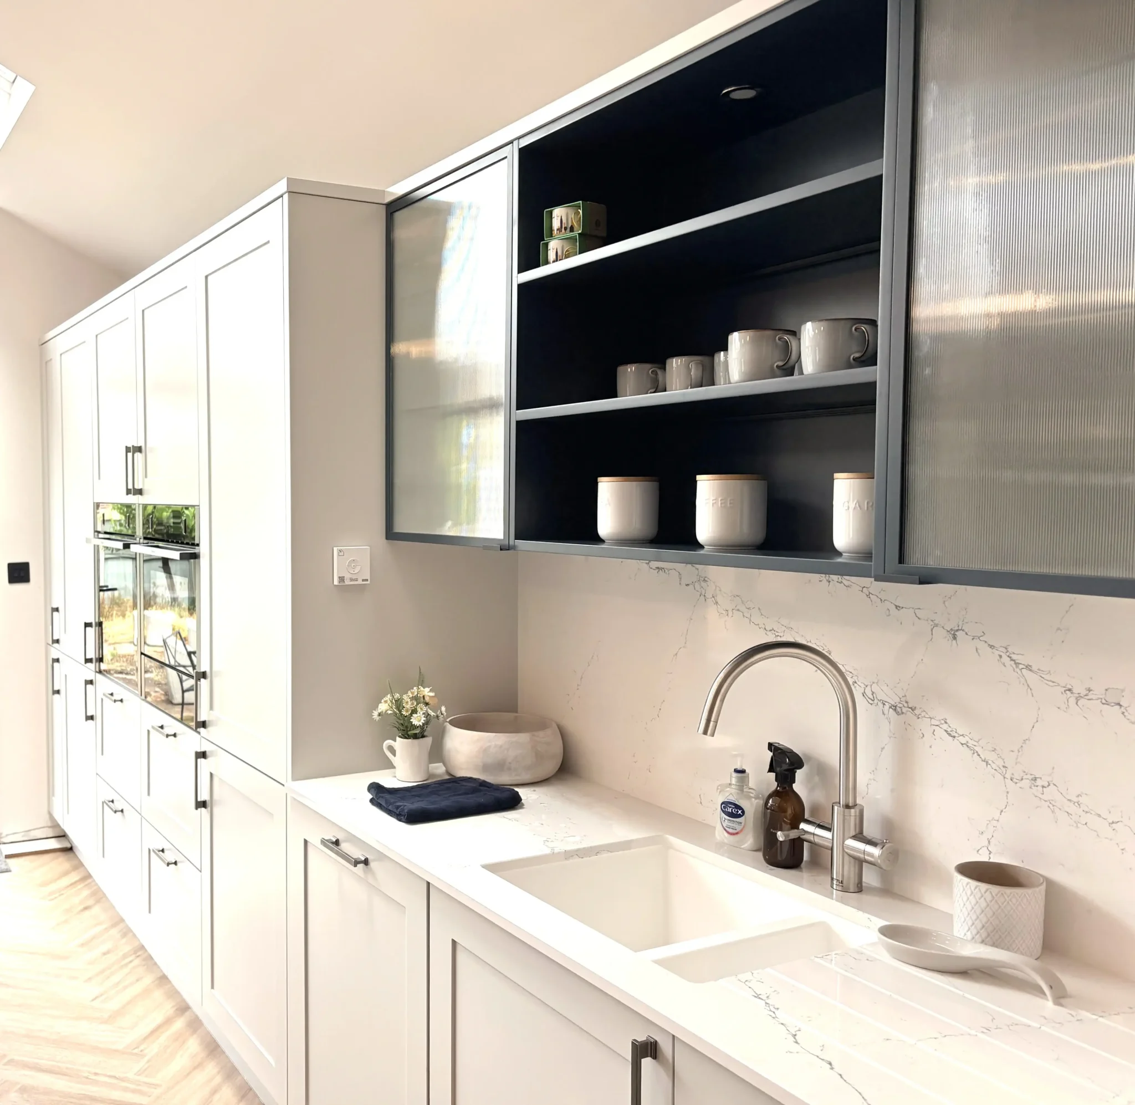
They fell for the Hunton shaker door by Second Nature, in an on trend colour of Dove Grey for the wall and tall units, with the island units in Harforth Blue. The doors are dressed with a Stori D-handle in black nickel. Cosentino’s Silestone Ethereal Dusk was chosen for the work surfaces. Ethereal Dusk has a soft white background accented with striking geometric blue-grey veining which is further emphasised by the polish finish. To elevate the look further the matching splashback is full length behind the sink run.
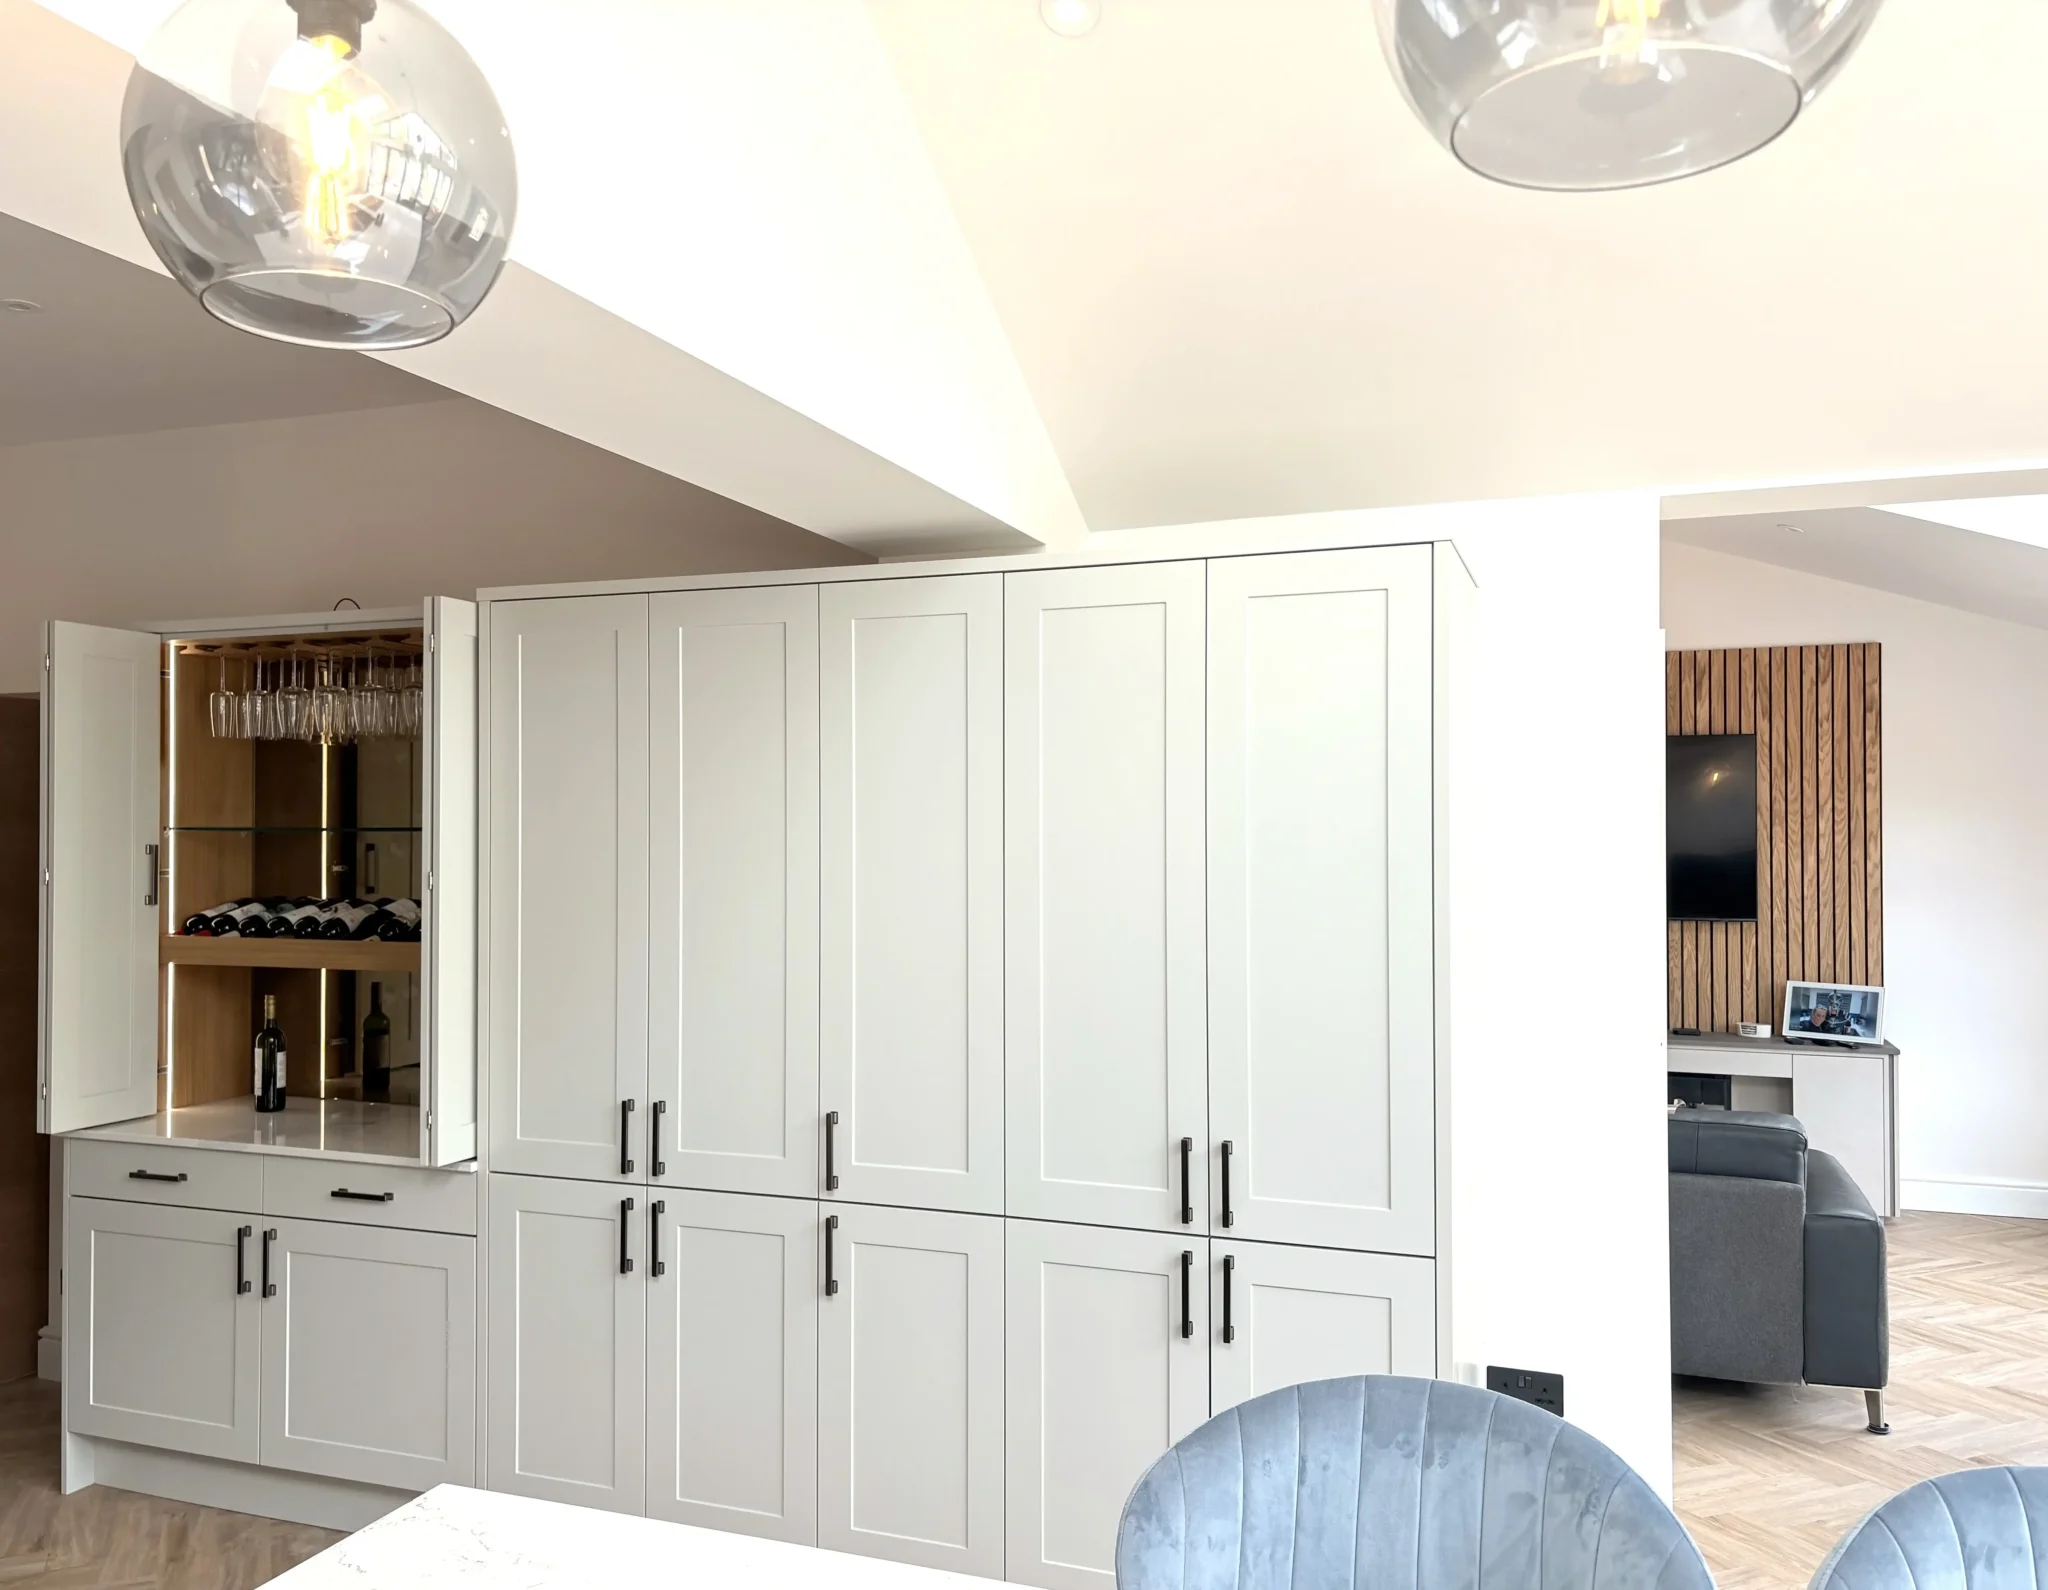
The row of storage with bifold doors is practical and keeps work surfaces free of clutter. All the small appliances that are essential for daily life but you don’t want on display, such as the toaster and airfryer, can either be closed off or accessed when needed in the butler’s pantry. At one end there is a dedicated drinks cabinet with wine glass holders and a wine bottle rack, finished with matching quartz work surface. The Antique bronze mirror brings an air of elegance to this space. The reeded glass in the glazed doors either side of versatile open shelving is discreet and keeps the area airy and open.
The bifold doors and vaulted ceiling flood the room with natural light. The LVT flooring laid in a herringbone formation has given the space instant character. This space is so versatile, it’s relaxed and sociable, yet functional at the same time, making it the true hub of the home and perfect for a multi generational family.
CLIENT REVIEW
Fantastic kitchen design and install – from initial conversation based on an architects drawing to completion some 12+ months later, Neil and team have been great in particular installation team who worked many hours getting it ‘just right’.
Really happy with the end result – the kitchen is great quality and functions so well for us as a busy family.